
 |
|
| Home Page ... > Site Directory ... > Real Estate ... > New Homes ... > White Rock ... |
|
White Rock-South Surrey New Homes For Sale ... |
|
|
| Altus | |
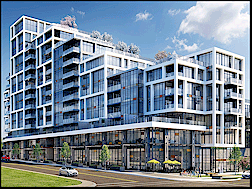 |
Altus - White Rock, Altus is a 12 story building of solid concrete construction, with 2 levels of inspired shopping with 10 floors of residential homes above. All homes are designed with spacious floorplans to enjoy private outdoors spaces with views of the Pacific Ocean or the surrounding mountains Amenities include features like secure bicycle storage, a 3,000 sq. ft. multi-purpose space on the 3rd floor to use for kids’ parties or family gatherings, and more. |
| Berkeley Village | |
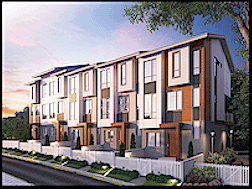 |
Berkeley Village - South Surrey, Berkeley Village is a new 183 unit 3 & 4 bedroom townhouse development By Ikonik Homes located in the Grandview Heights area of South Surrey. The townhomes range in size range 1,253 to 1,542 square feet. Most homes feature a rooftop decks. Side by side double car garages. Thoughtful Design: Open concept floorplans. Stylish powder rooms on the main. Flex rooms or dens. Gourmet kitchens and more. Access to the One Club – a 3 level 6,000 sq ft amenity building. |
| Crescendo | |
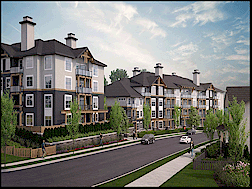 |
Crescendo - South Surrey, Crescendo will encompass spacious West Coast condo & townhomes, centered around a luxuriously landscaped common courtyard with a spectacular view of mountain ranges to the North. Bordered by lush landscaped greens on the East, the Nicomekl River on the North, and minutes away from Crescent Beach, Crescendo seamlessly blends homes with the pristine surroundings of one of the last remaining river fronting properties being developed in South Surrey. |
| Edgestone | |
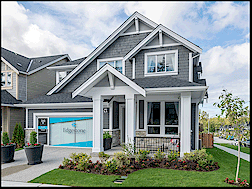 |
Edgestone - South Surrey, Edgestone at Grandview Heights is a collection of 4 & 5 bedroom single family homes measuring over 3,370+ sq.ft. of open concept living space across three floors with the highly-coveted double height 19ft ceiling great room. These contemporary light-filled homes feature side-by-side 2 car garages, top-of-the-line Bosch stainless steel appliances, built-in microwave/wall oven, and 'Platinum Collection' finishes. The finished basement can be upgraded to include a legal suite. Centrally located in the Grandview Heights area of South Surrey. |
| Edgewood Estates | |
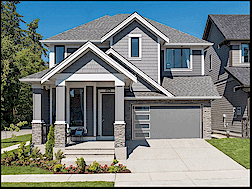 |
Edgewood Estates - South Surrey, Edgewood Estates is a new community of 5 & 6 bedroom single family homes located in the highly coveted Grandview Heights neighbourhood of South Surrey. All single family detached homes feature over 3,100 sq.ft.+ of beautifully appointed living space, gourmet kitchens with premium Bosch stainless steel appliances, side-by-side two car attached garages and high-end 'Platinum Collection' finishes which can be fully customized in our Foxridge Design Centre from flooring to faucets, carpets to countertops and so much more (including the option of adding a legal basement suite). |
| Fairways | |
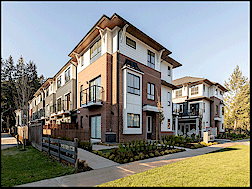 |
Fairways - South Surrey, SOLD OUT |
| Fantom | |
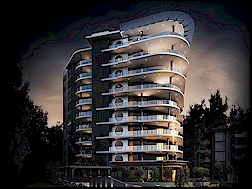 |
Fantom - White Rock, Fantoms' design by Ankenman and Associates Architects, is inspired by the prows of mighty seafaring vessels - floorplans are designed to optimize view enjoyment - and stands as a beacon of White Rock seaside living. Limited to just a select collection of 25 homes, fully secured with only three homes per floor - homeowners will enjoy breathtaking southern exposures and scenic views of White Rock's iconic shores from sunrise to sunset. |
| Foster - Martin | |
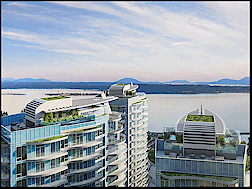 |
Foster - Martin - White Rock, Homes at Foster-Martin are designed to capture the essence of White Rock living. The sea, mountain backdrop, & lively community are all integrated into a people-friendly design. A ocean-facing balcony for every home with views of Semiamhoo Bay. The 10,000 sqft health club features a indoor/outdoor pool & hot tub. Spa treatment or exercise in the fitness studio. Private shuttle bus exclusive to residents. Other conveniences include a business lounge, party room, billiards/pool room, and car and bike charging stations. |
| Imperial | |
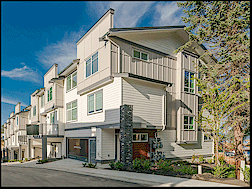 |
Imperial - South Surrey, Imperial is a 87 unit townhouse development located on the north slope of Grandview Heights in South Surrey, featuring floor-plans ranging in size from 1,999 to 2,577 square feet. Developed by T.M. Crest Homes, Imperial is located on a sprawling 6 acre site on either side of a gently sloping pedestrian greenway - looking north, with views of the North Shore mountains. |
| Isola | |
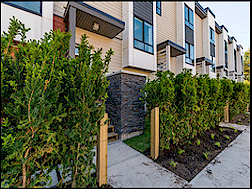 |
Isola - South Surrey, Isola is a development of 57 new townhomes by the Mortise Group of Companies, located in the King George corridor area of South Surrey. Infused with contemporary design elements and integrated with smart-home technology, these spacious three to four-bedroom homes are filled with an inviting atmosphere. |
| Marca | |
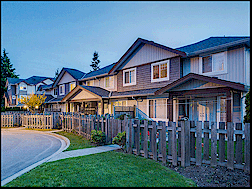 |
Marca - South Surrey, Marca is development of 18 new townhomes is in a quiet enclave of South Surrey, with floor-plans featuring over 2,400 sq.ft. of living space over 3 storey with warm exterior finishes like cedar wood and natural stone. These homes feature 4 Bed + Media Room, Chalet-inspired Exteriors. Smart Home technology. Central heating and AC. Roughed-in for elevator. Double garages, and more. |
| Miramar Village | |
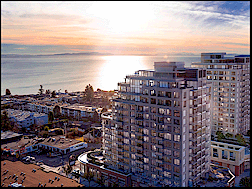 |
Miramar Village - White Rock, Miramar Village in White Rock Town Centre is a master-planned community consisting of four high-rise towers & a 50,000 sqft retail village. The community configuration was carefully designed to create a large public space at the centre, leading the way for future community events & engagement. Modern, spacious interiors are bright, with living areas purposefully oriented to sunrise & sunset views. Natural materials such as engineered hardwood flooring and stone countertops provide a warmth that complements the view outside. |
| Orchard Park | |
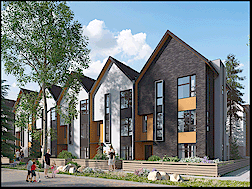 |
Orchard Park - South Surrey, Orchard Park by StreetSide Developments is a new development of 2 & 3 bedroom Townhomes in South Surrey. A collection of 80 design-forward townhomes brings a modern, Scandinavian-inspired aesthetic to the sought-after Grandview Heights area of South Surrey. Stroll to Morgan Crossing, green parks, and a vibrant & growing community filled with shops, cafes, restaurants, amenities and more. |
| Semiah | |
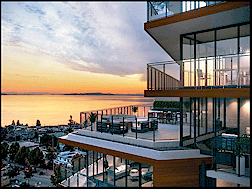 |
Semiah - White Rock, Semiah’s location on the White Rock hilltop & its south-western exposure provides a vantage point for following the sun & watching the ocean. Large, cantilevered balconies are deliberately offset to maximize natural light, sunsets, water views, and privacy. The building’s form is a urban expression of a beach town. Enjoy views of coastal mountains, the Gulf Islands, Mount Baker and the Pacific Ocean on your private balcony. |
| Soleil | |
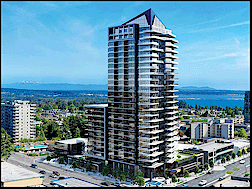 |
Soleil - White Rock, Soleil offers twenty-six storeys of 1 & 2 Bedroom concrete homes in the heart of White Rock’s Town Centre. The homes at Soleil are designed with bright, open layouts and over-height ceilings – all contained within concrete construction. Spectacular views from expansive windows and balconies highlight Semiahmoo Bay, Gulf Islands, Mount Baker and the North Shore Mountains. 15 separate private amenities combined into 8,000 sq ft of indoor and outdoor amenity space on one level. |
| Southcrest | |
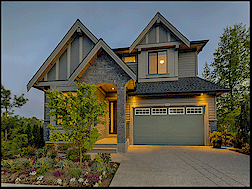 |
Southcrest - South Surrey, SOLD OUT |
| Viridian | |
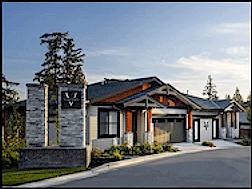 |
Viridian - South Surrey, Viridian is a luxury oriented 57 unit townhome development on the north slope of the Rosemary Heights neighborhood in South Surrey, with floor-plans featuring over 2,000 Sq.Ft. living space, built into a terraced hillside perch. The 2-, 3-, & 4-bedroom homes feature open concept designs with elegant details and finishes. Featuring covered outdoor decks with gas fireplace, space for entertaining, and double-car garages ... these are townhomes that feel like a single-family home with the convenience of a lock-and-leave lifestyle. |
Add Site | Contact | Copyright GVRD.COM | Legal | Privacy Policy
Top of Page